Explore
Let us find your dream home. Call for more an appt today!
ABOUT
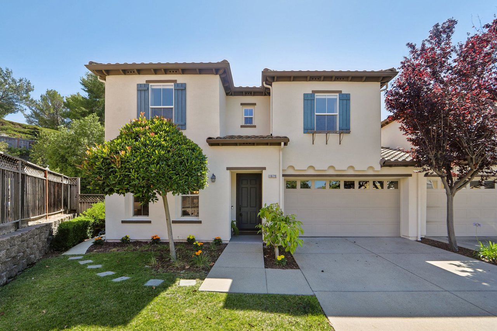
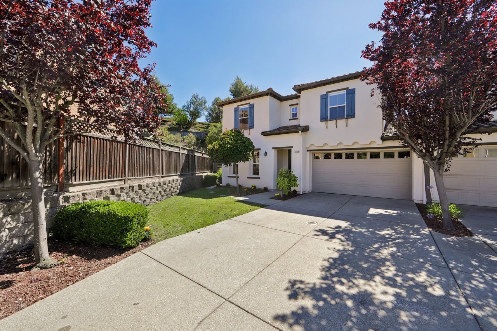
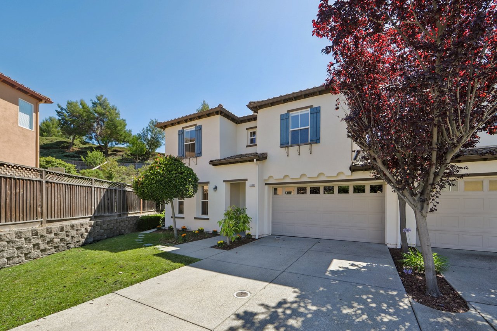
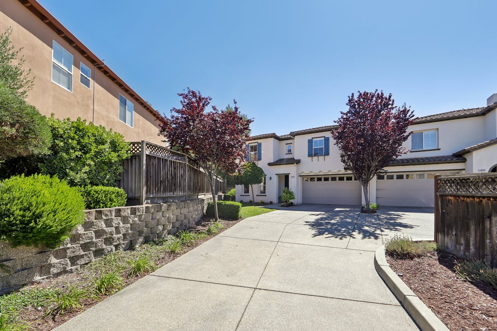
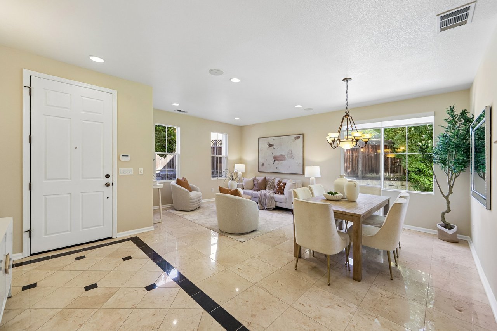
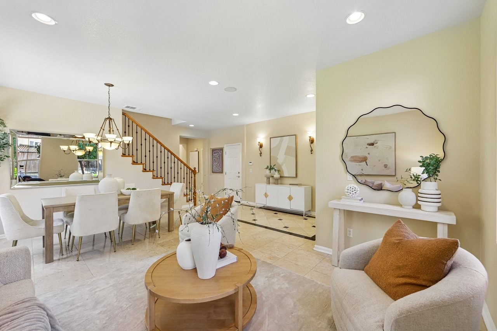
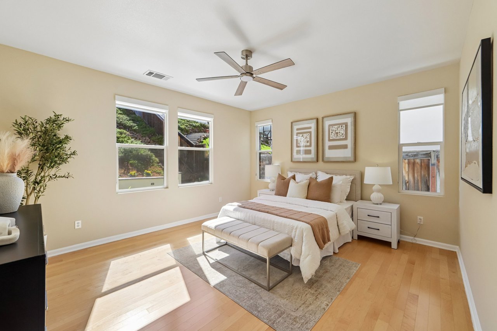
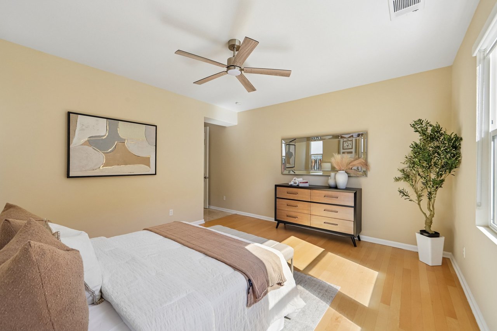
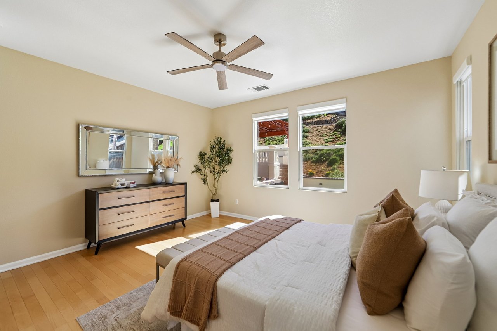
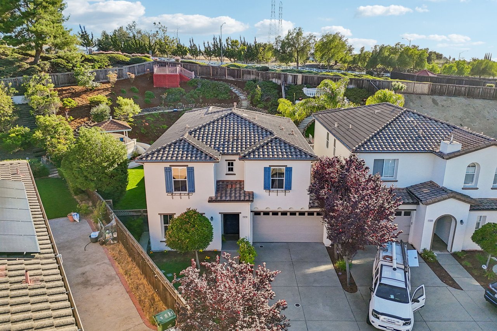
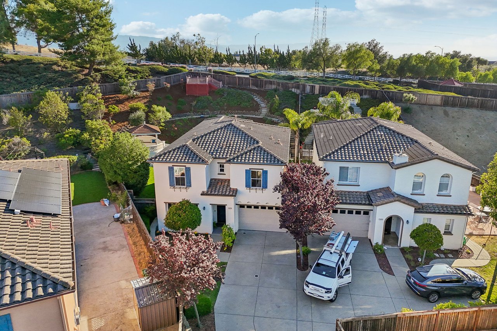
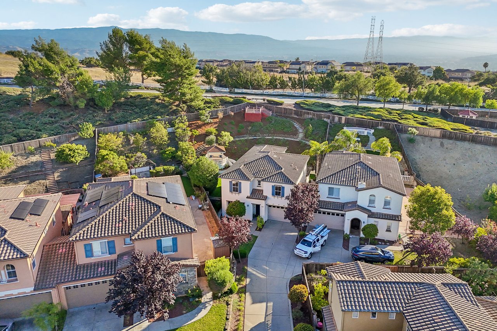
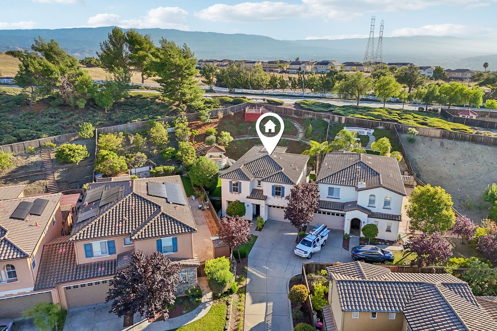
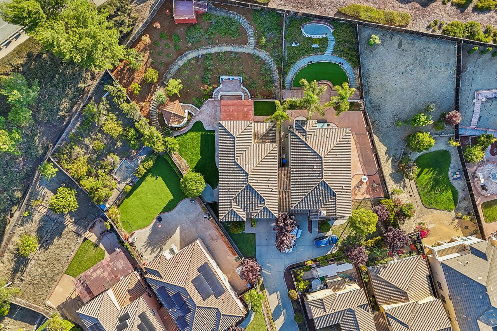
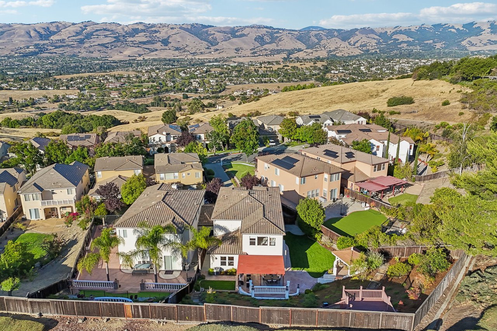
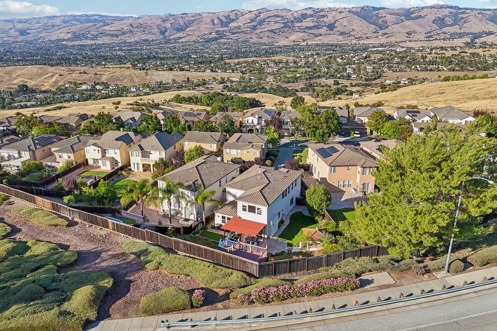
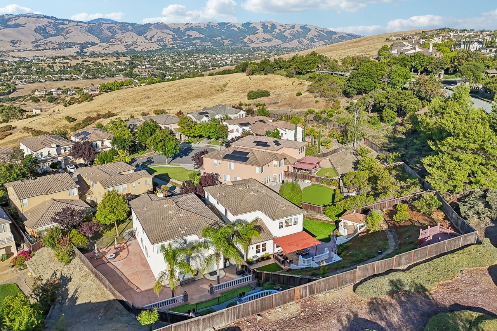
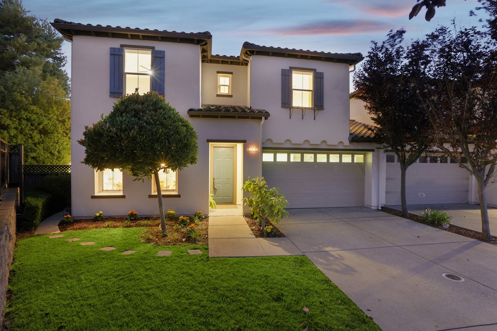
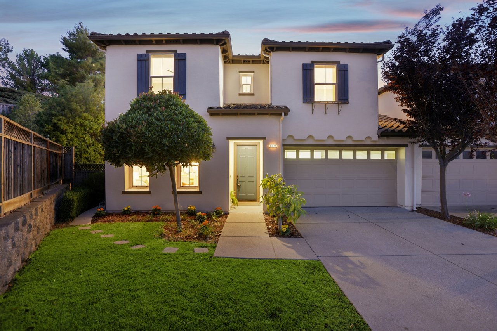
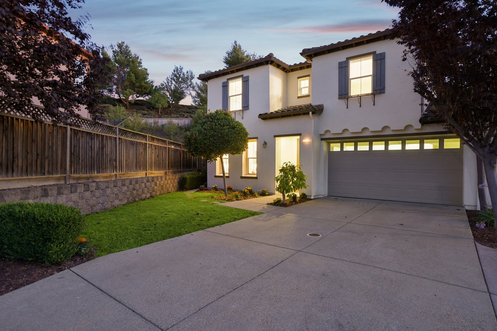
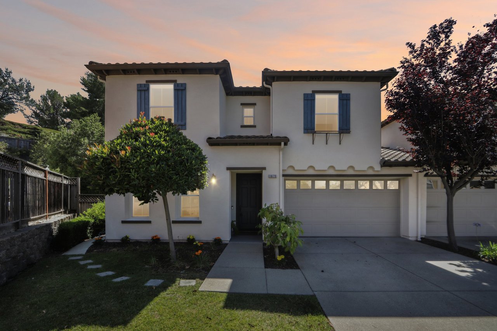
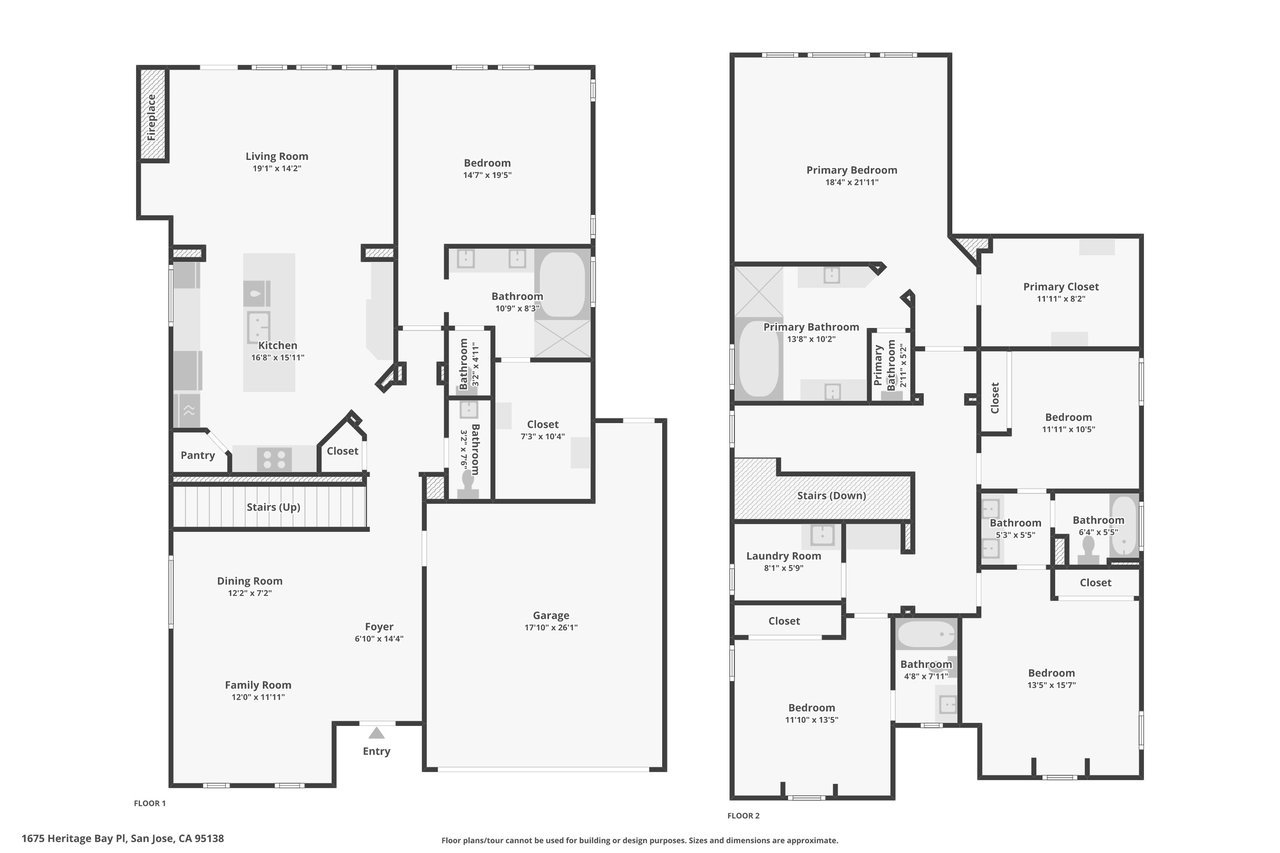
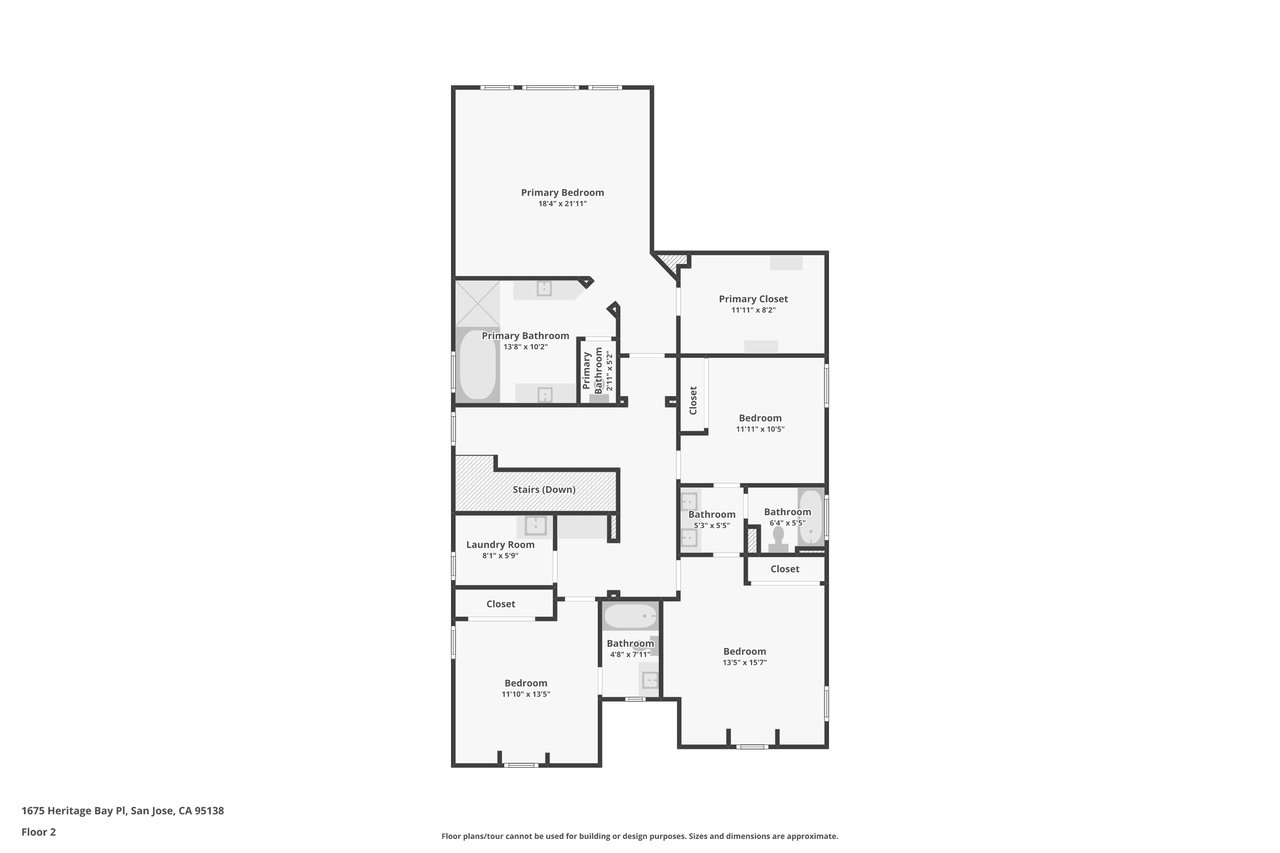
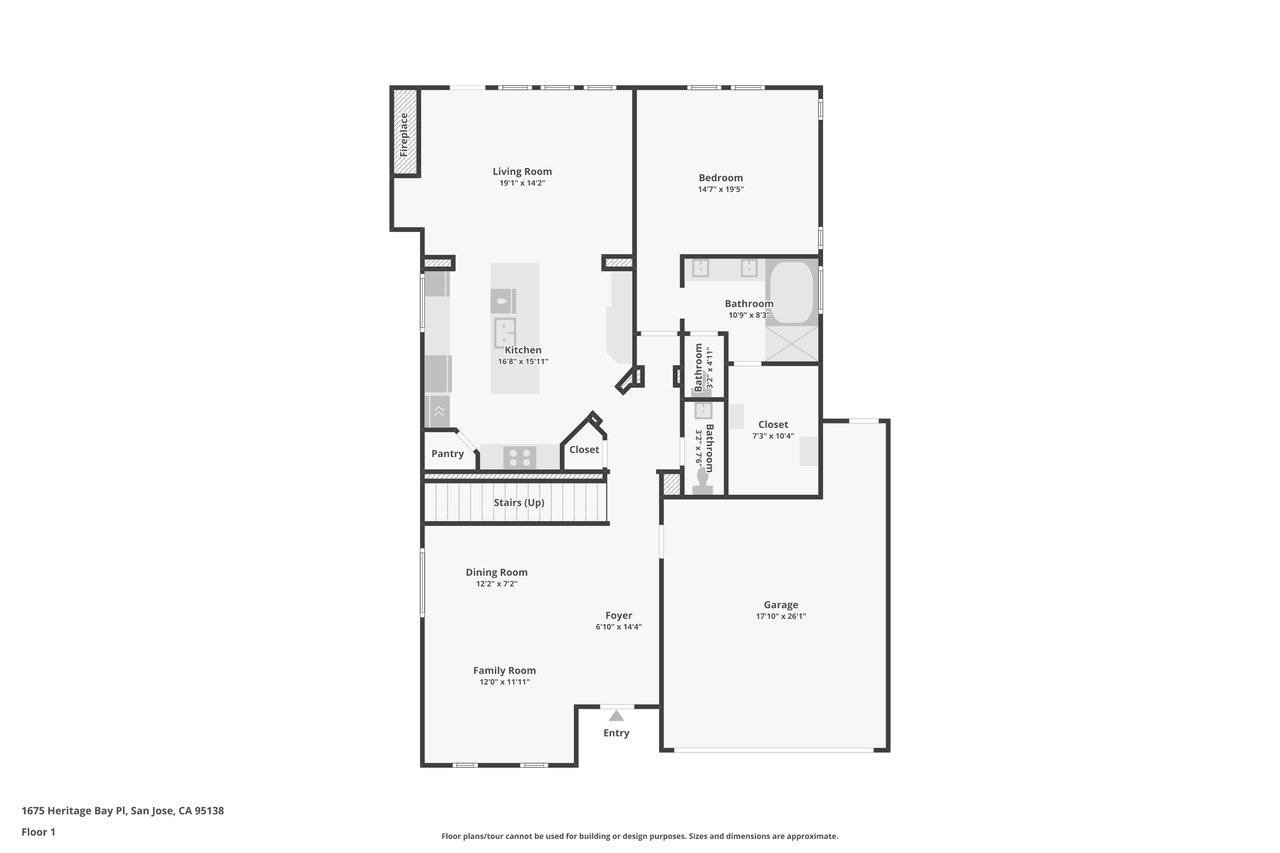
Nestled within the prestigious Ranch on Silver Creek community, this beautifully upgraded estate showcases one of the neighborhood's most sought-after floor plans, thoughtfully designed with two luxurious primary suites—one conveniently located on the main level and another upstairs—making it an exceptional choice for multi-generational living or extended family. Offering approximately 3,188 square feet of refined living space on an expansive 10,989 square foot cul-de-sac lot, this remarkable residence seamlessly blends elegance, comfort, and everyday functionality.
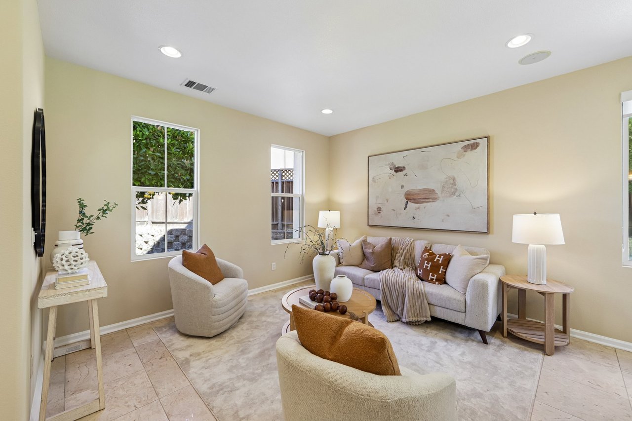
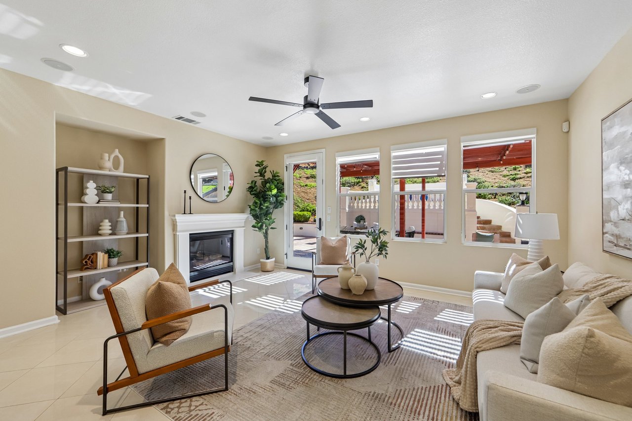
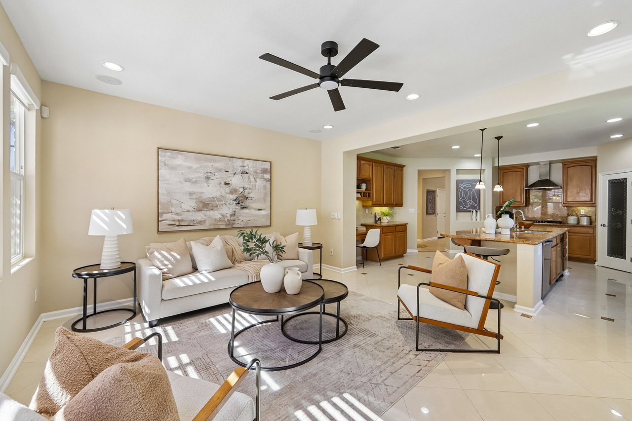
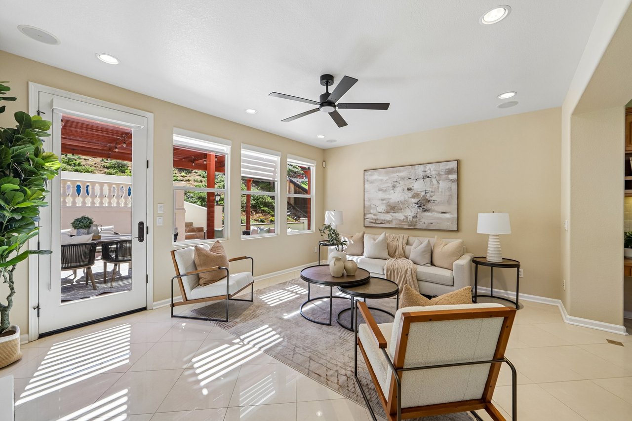
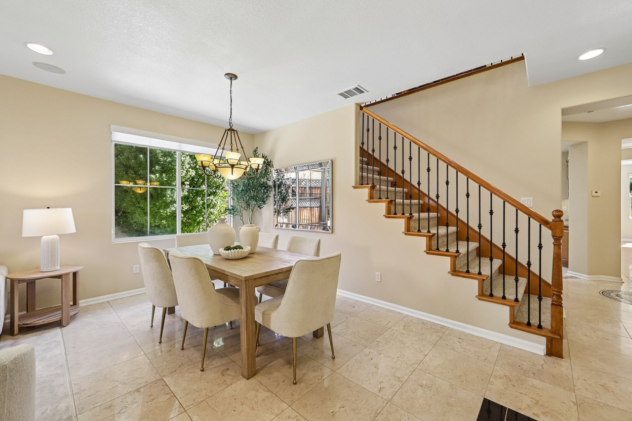
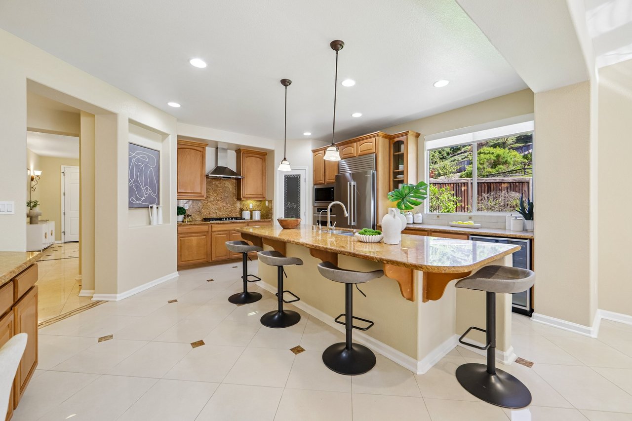
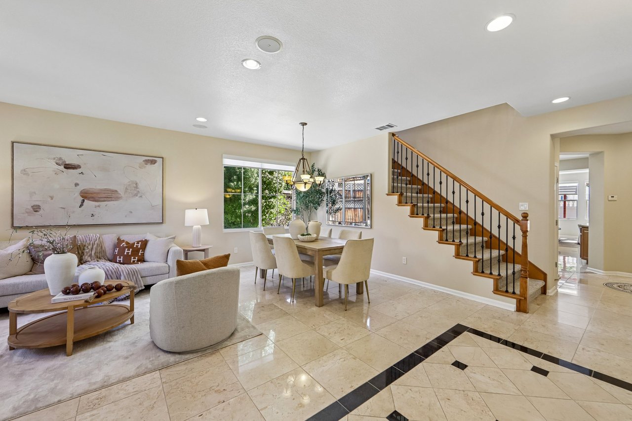
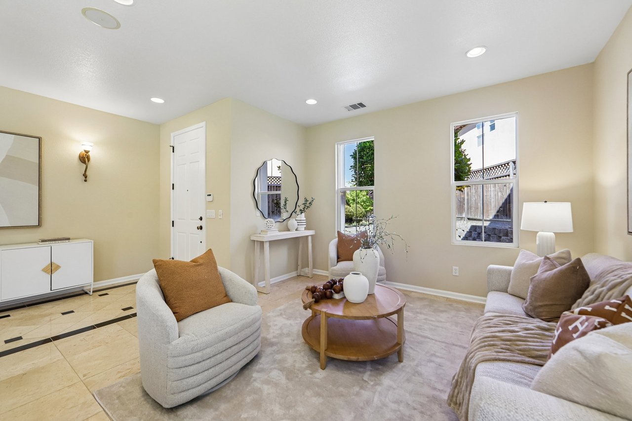
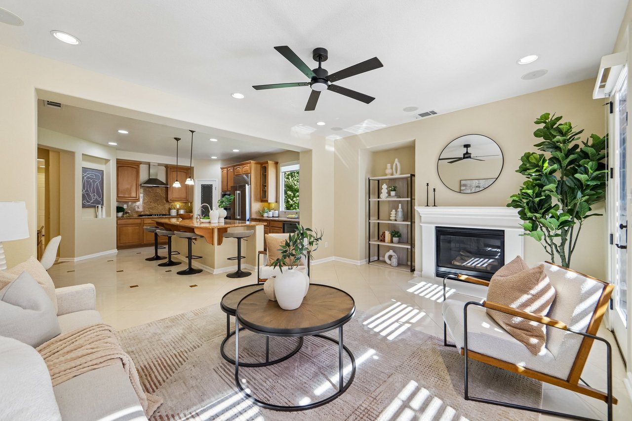
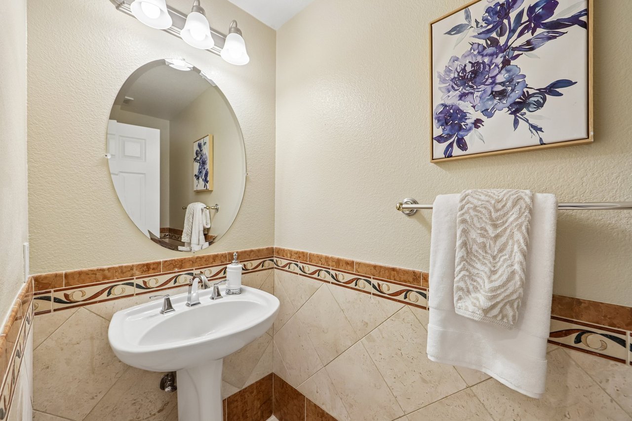
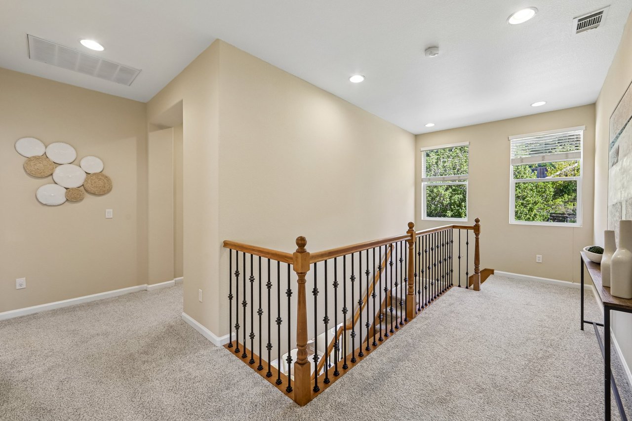
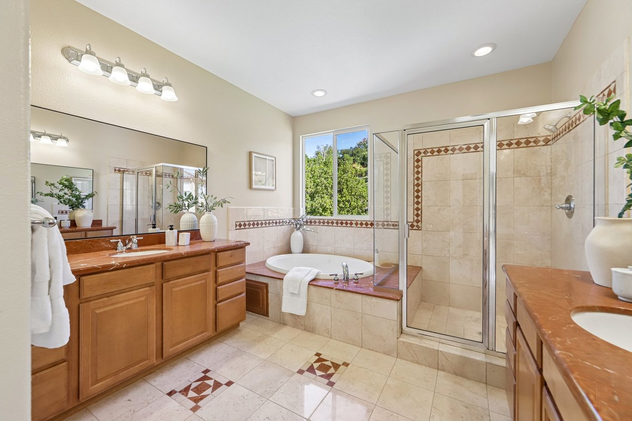
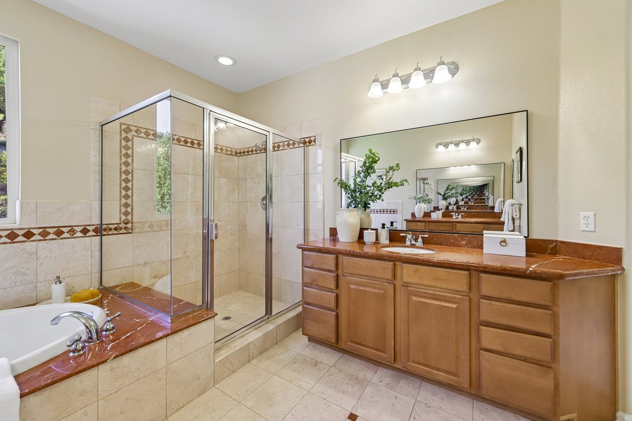
From the moment you enter, you'll be impressed by the home's extensive upgrades, including stunning 18" x 18" marble tile flooring, exquisite custom marble inlays, elegant upgraded staircase balusters, and abundant natural light that fills the open-concept floor plan. Sophisticated formal living and dining rooms provide elegant spaces for entertaining, while the inviting family room with a cozy fireplace creates the perfect setting for everyday living.
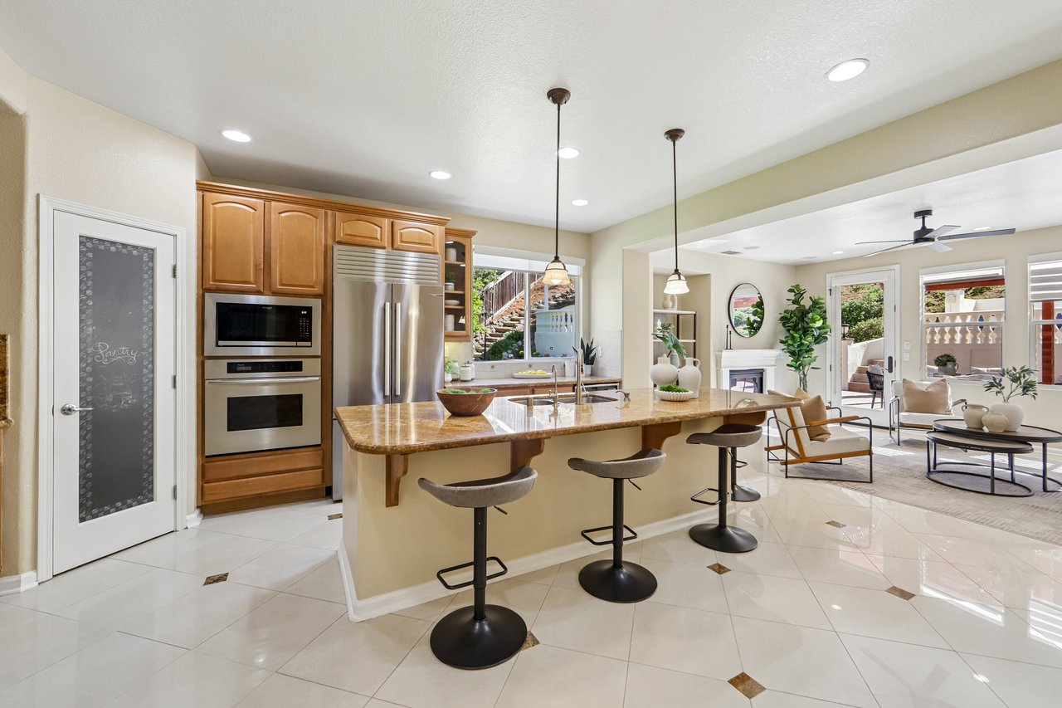
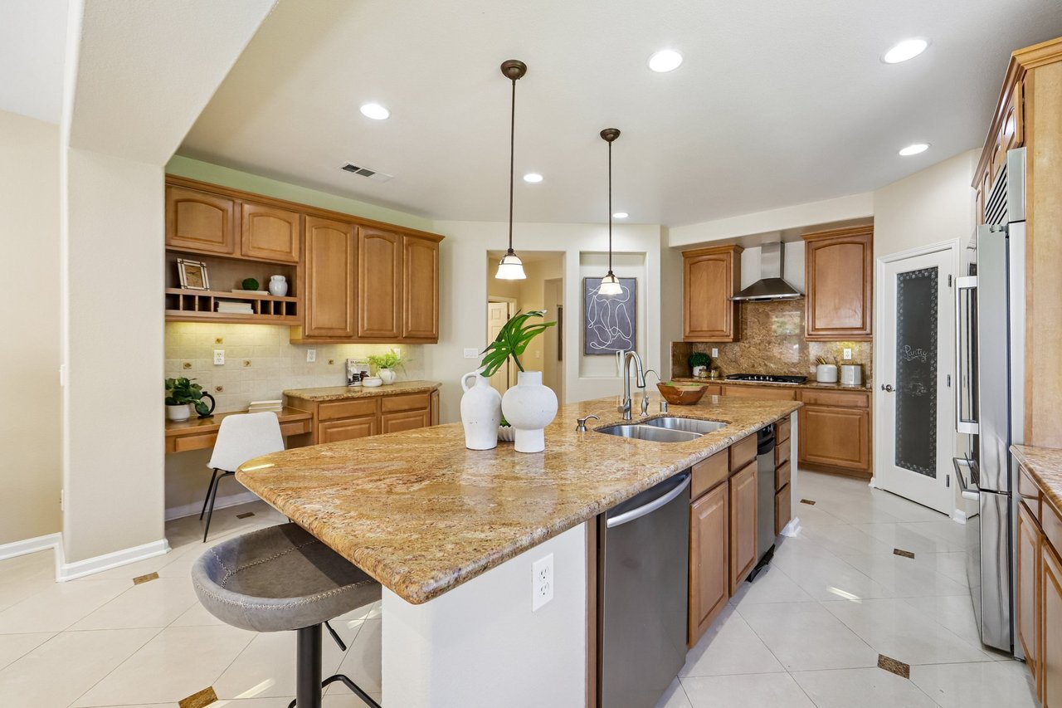
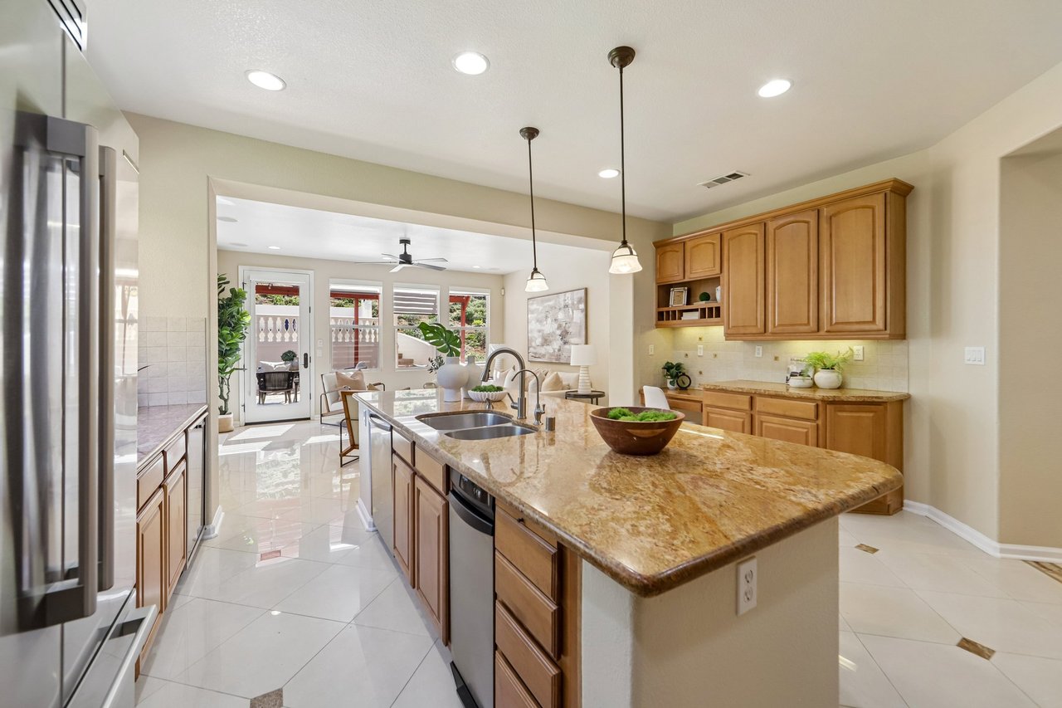
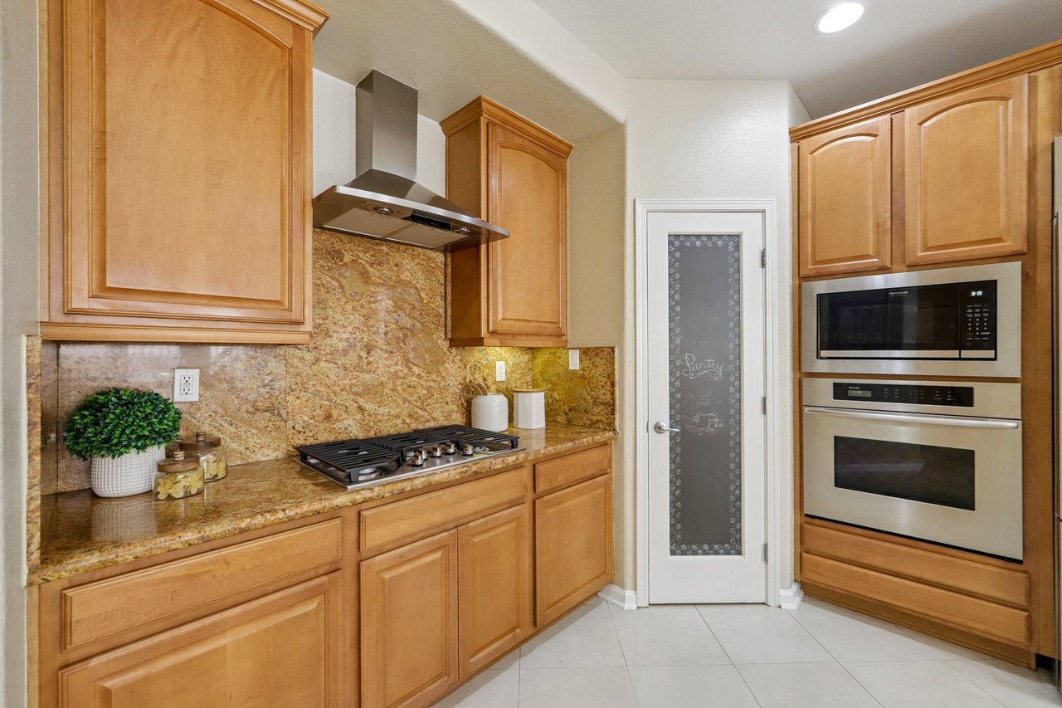
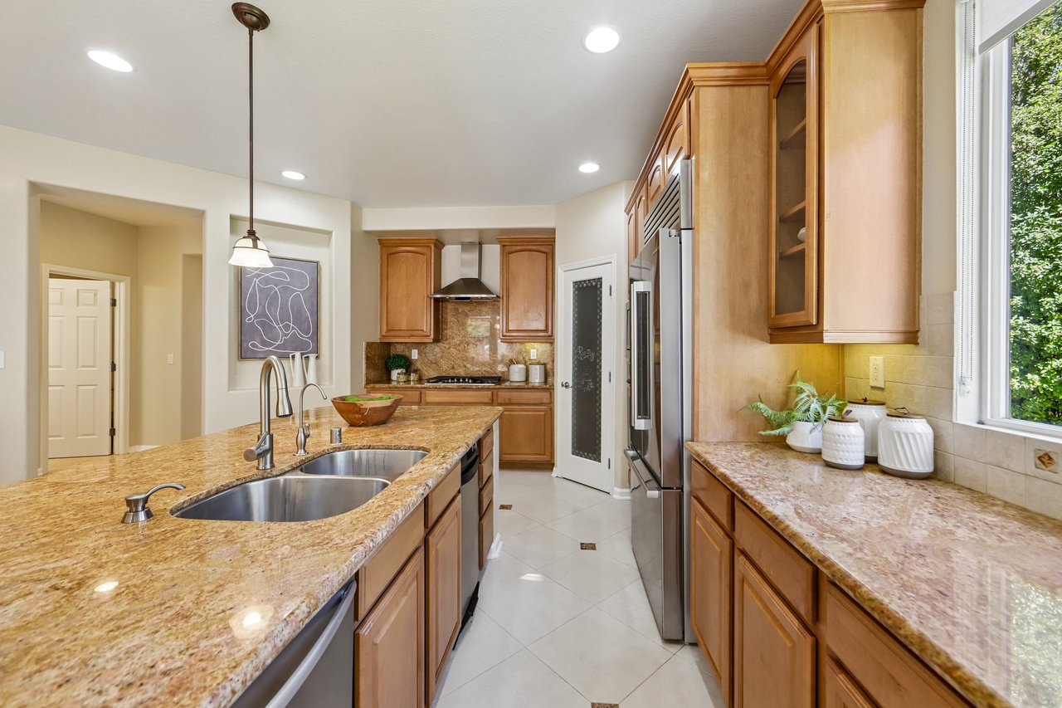
Designed for both the avid cook and entertainer, the gourmet kitchen features a large center island with seating, granite countertops, stainless steel appliances including a Thermador oven and Bosch refrigerator, a wine and beverage refrigerator, a spacious pantry, and extensive cabinetry. The seamless connection between the kitchen and family room creates an ideal gathering space for family and friends.
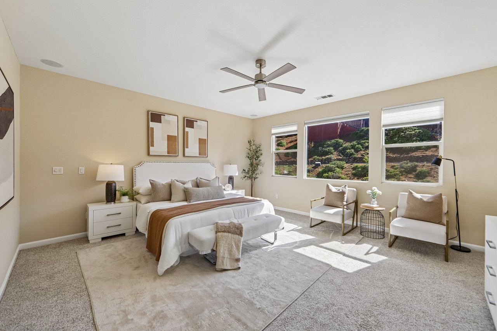
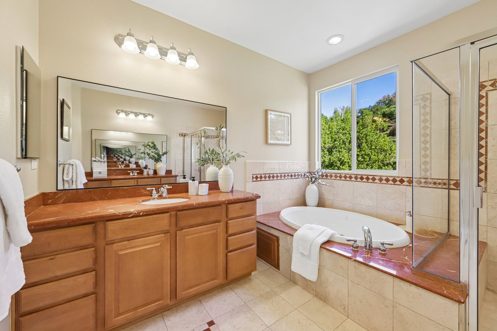
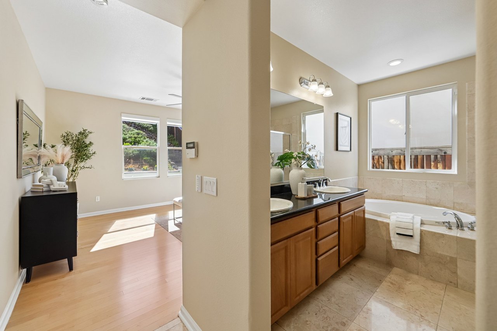
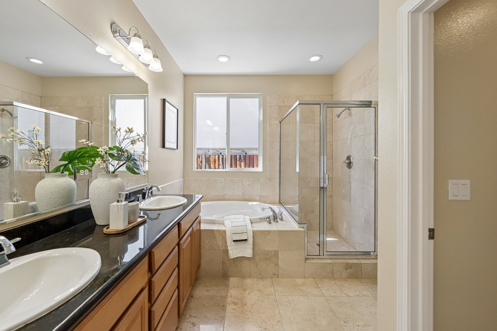
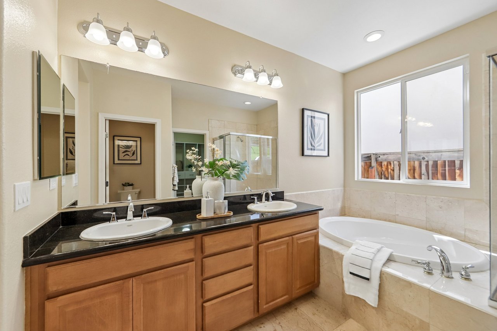
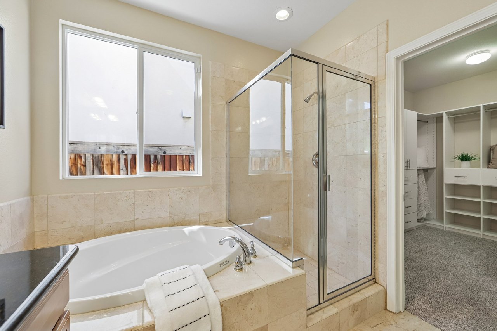
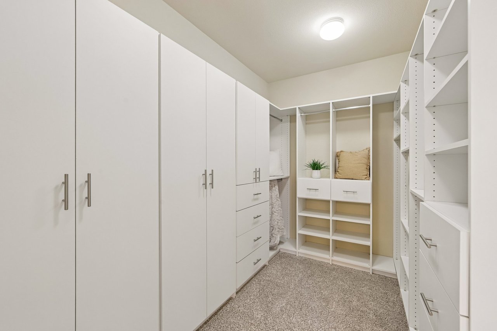
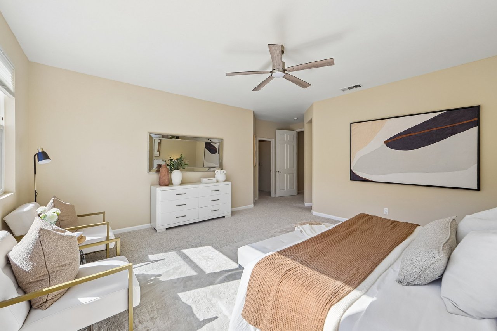
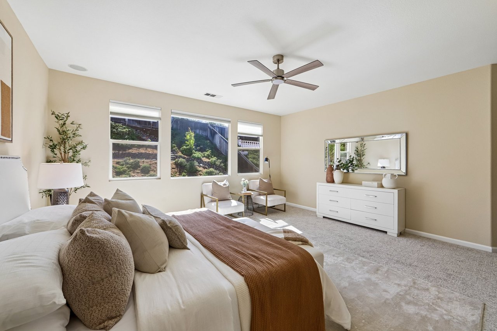
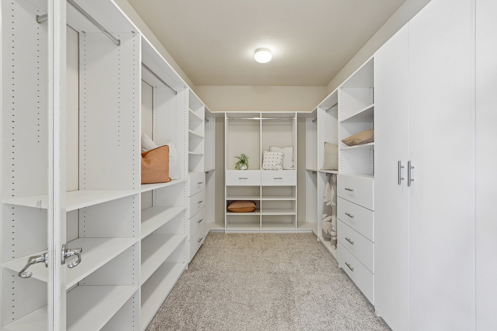
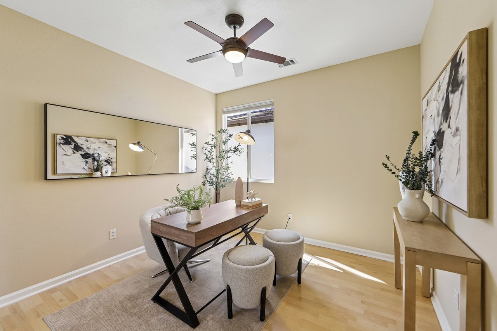
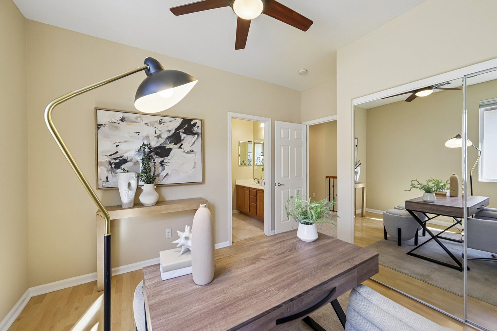
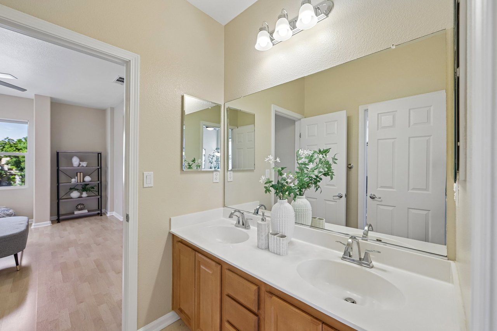
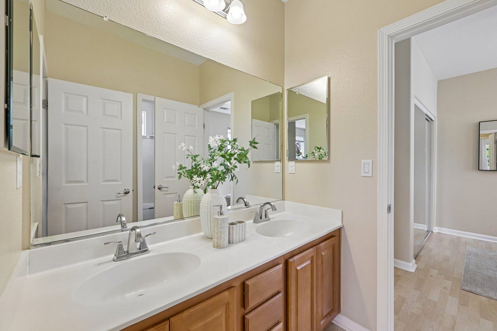
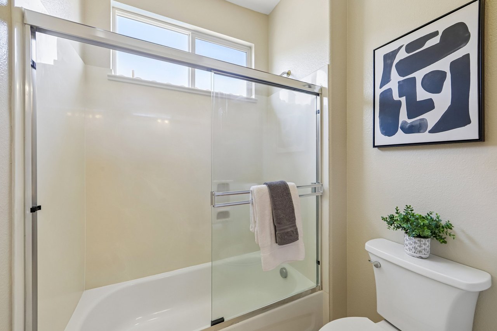
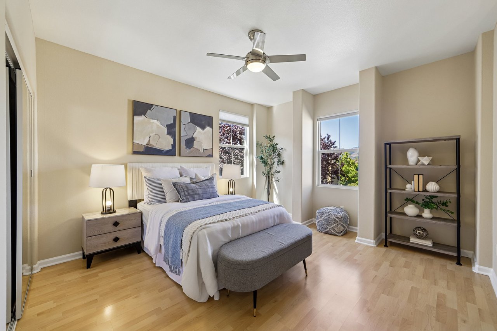
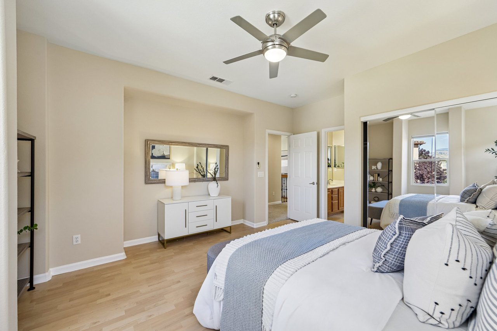
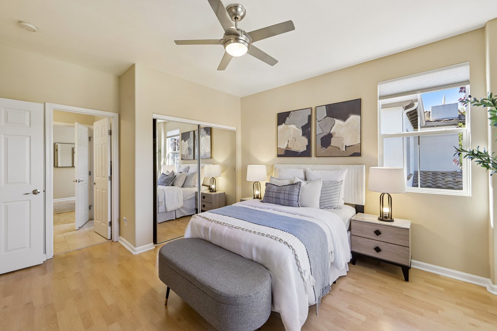
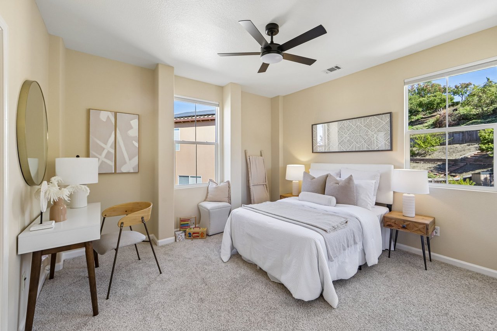
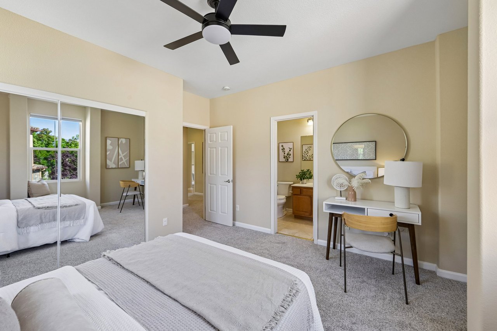
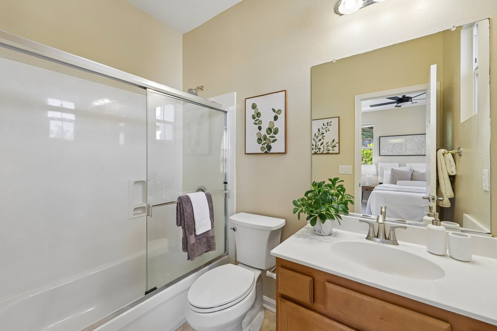
The expansive upstairs primary suite serves as a private retreat, complete with a spa-inspired bathroom featuring dual vanities, a soaking tub, separate shower, and a generous walk-in closet enhanced with custom built-in organizers. Upstairs also features two secondary bedrooms connected by a Jack-and-Jill bathroom, an additional en-suite bedroom with its own private bath, and convenient hallway storage cabinets.
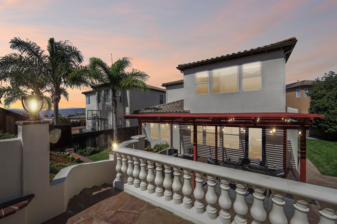
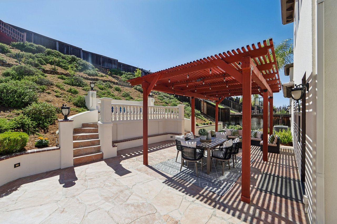
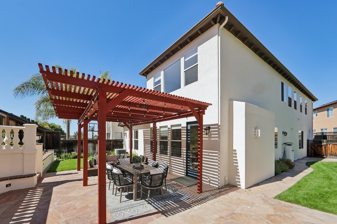
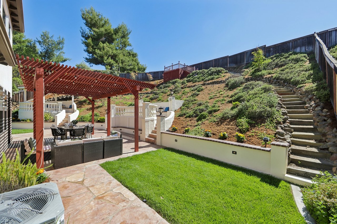
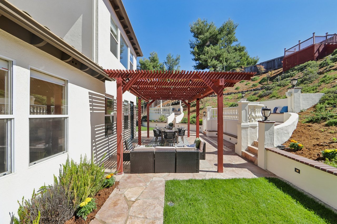
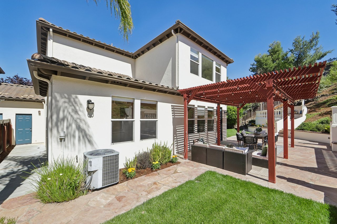
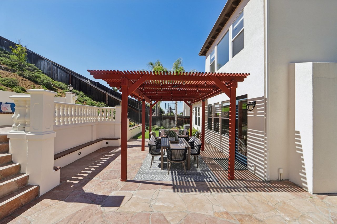
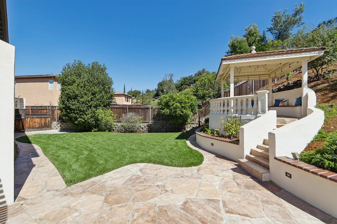
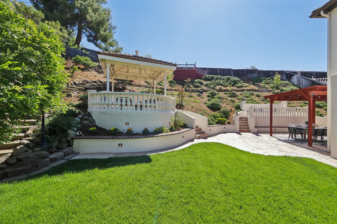
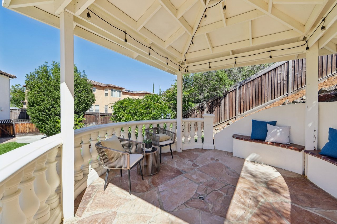
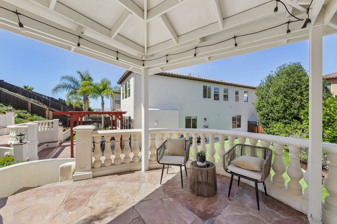
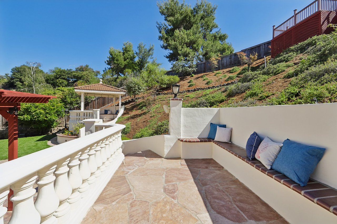
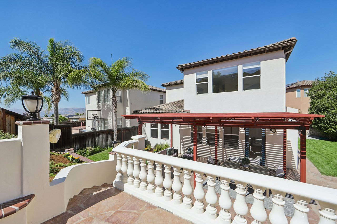
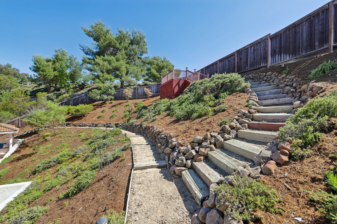
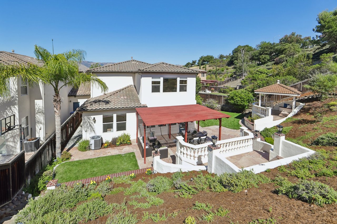
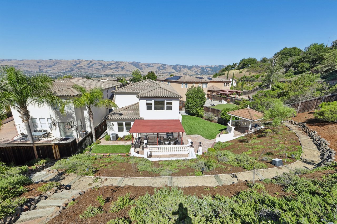
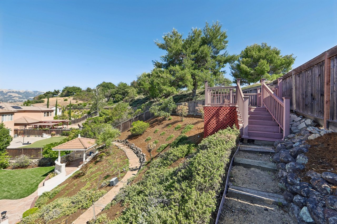
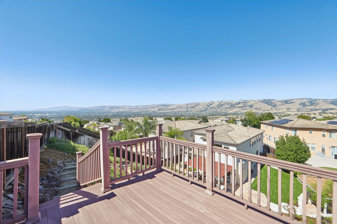
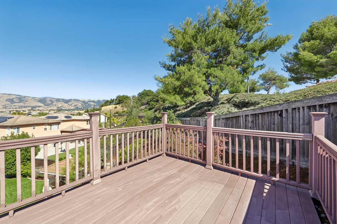
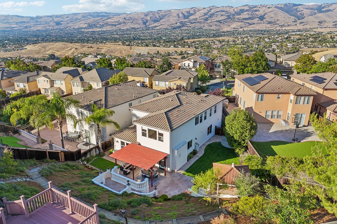
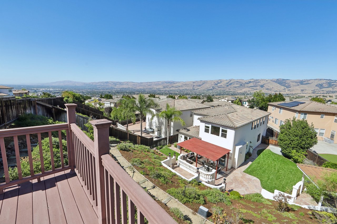
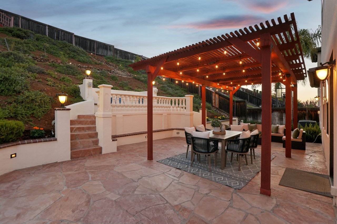
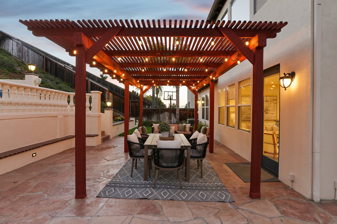
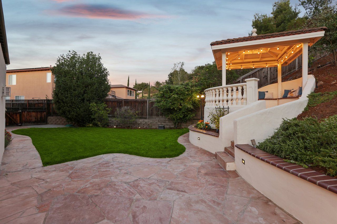
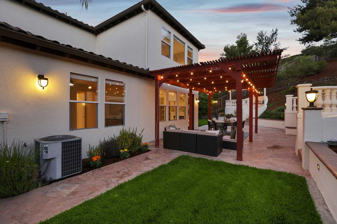
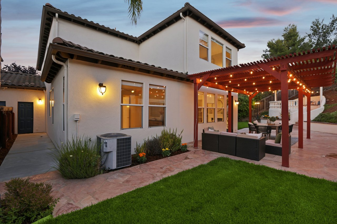
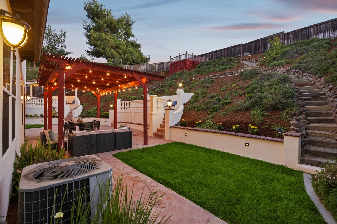
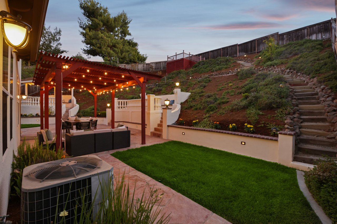
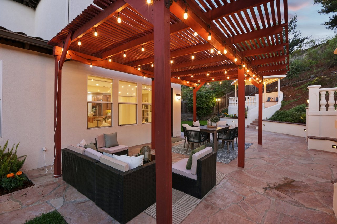
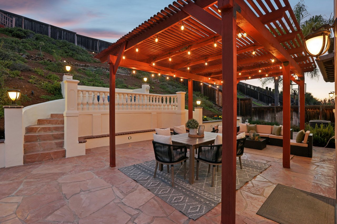
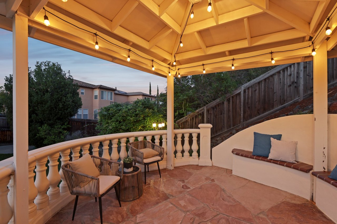
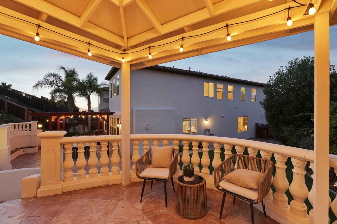
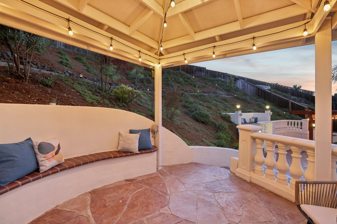
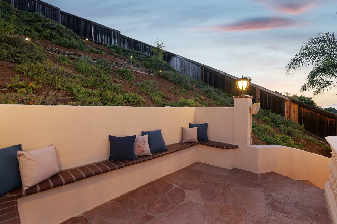
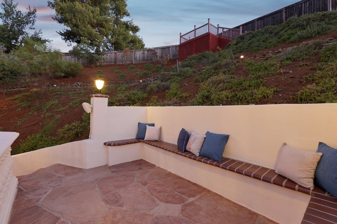
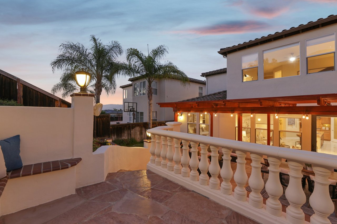
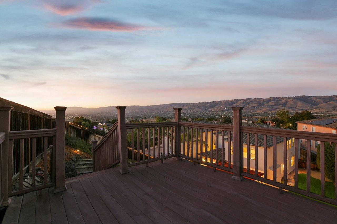
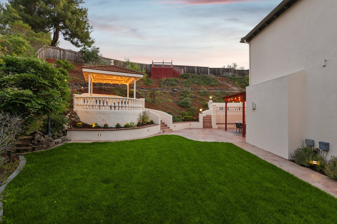
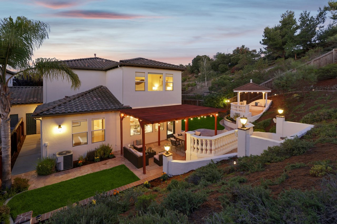
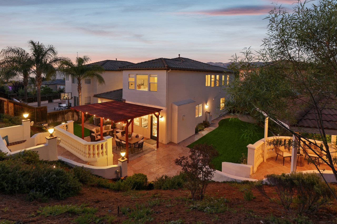
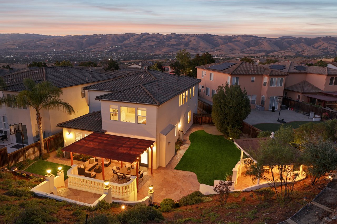
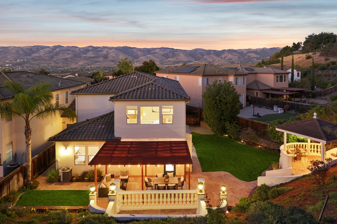
Step outside to an oversized backyard designed for both entertaining and relaxation, featuring an expansive patio, lush lawn, and beautifully landscaped hillside that provides exceptional privacy and a peaceful setting. One of the property's most extraordinary features is the elevated viewing deck, where you'll enjoy some of the most breathtaking panoramic views in all of San Jose. Whether you're watching spectacular sunsets, enjoying your morning coffee, or entertaining family and friends under the stars, this incredible vantage point offers a truly unforgettable backdrop that sets this home apart from the rest.
Additional highlights include a long private driveway, a finished two-car garage with durable epoxy floors, a water softener, custom window coverings throughout, and thoughtfully designed upgrades that enhance both style and functionality.
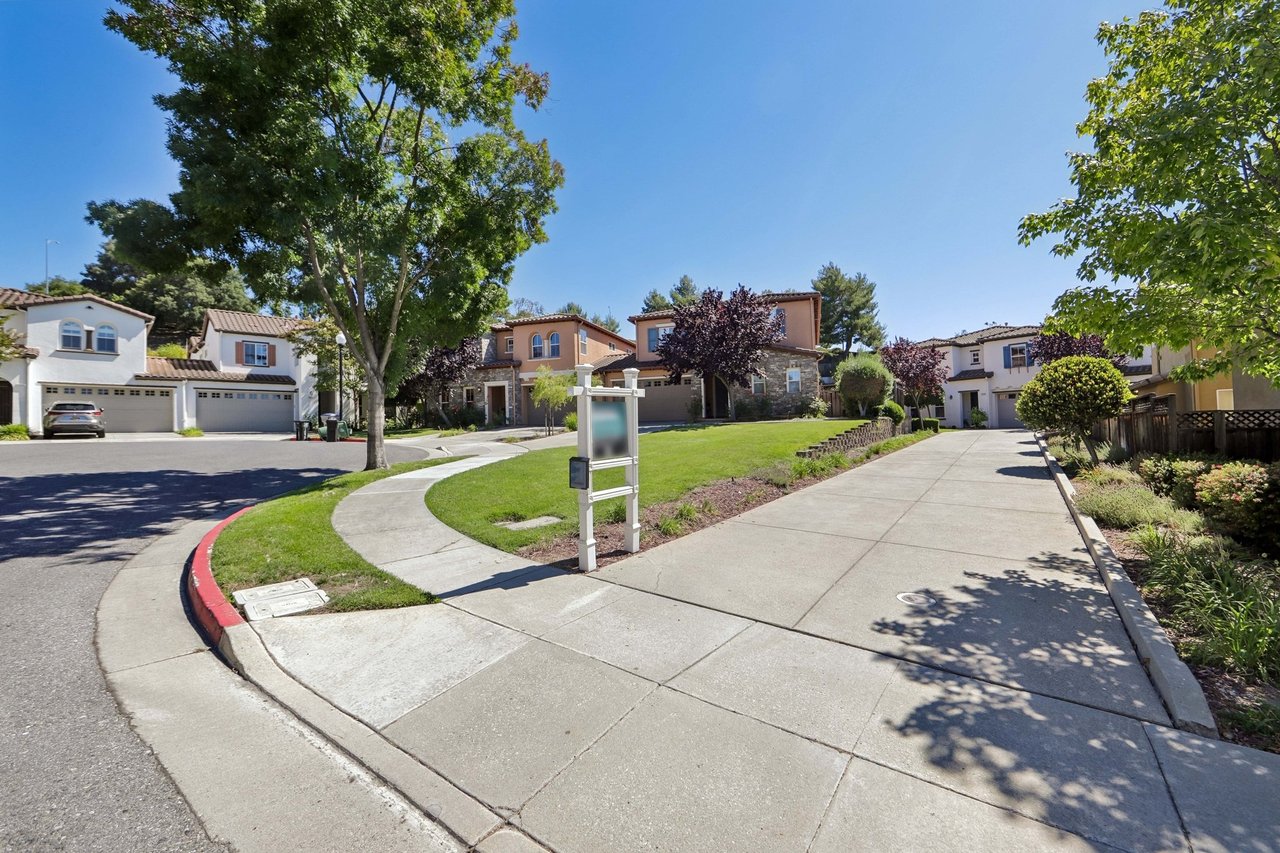
Located within the highly acclaimed Evergreen School District, this home is served by James Franklin Smith Elementary School, Chaboya Middle School, and Silver Creek High School. Ideally situated just minutes from Village Square, major tech company shuttle pick-up locations, the Evergreen Farmers' Market, shopping, restaurants, parks, and major commuter routes, this exceptional residence offers the perfect combination of luxury, convenience, and top-rated schools.
Rarely does a home offering this highly desirable dual primary suite floor plan, extensive custom upgrades, an oversized cul-de-sac lot, a long private driveway, and a private viewing deck with some of the finest panoramic views in San Jose become available. This is an extraordinary opportunity to own one of the Ranch on Silver Creek community's premier residences.
Total Bedrooms
Total Bathrooms
Living Space
Lot Size

02081527
Peggy Wang has been recognized as a 2024 Top Producer by the Santa Clara County Association of REALTORS® (SCCAOR), representing the highest level of achievement and trust in the real estate industry. Peggy’s business is built around her clients. With a foundation of compassion, patience, and transparency, she consistently prioritizes her client...
Show more